

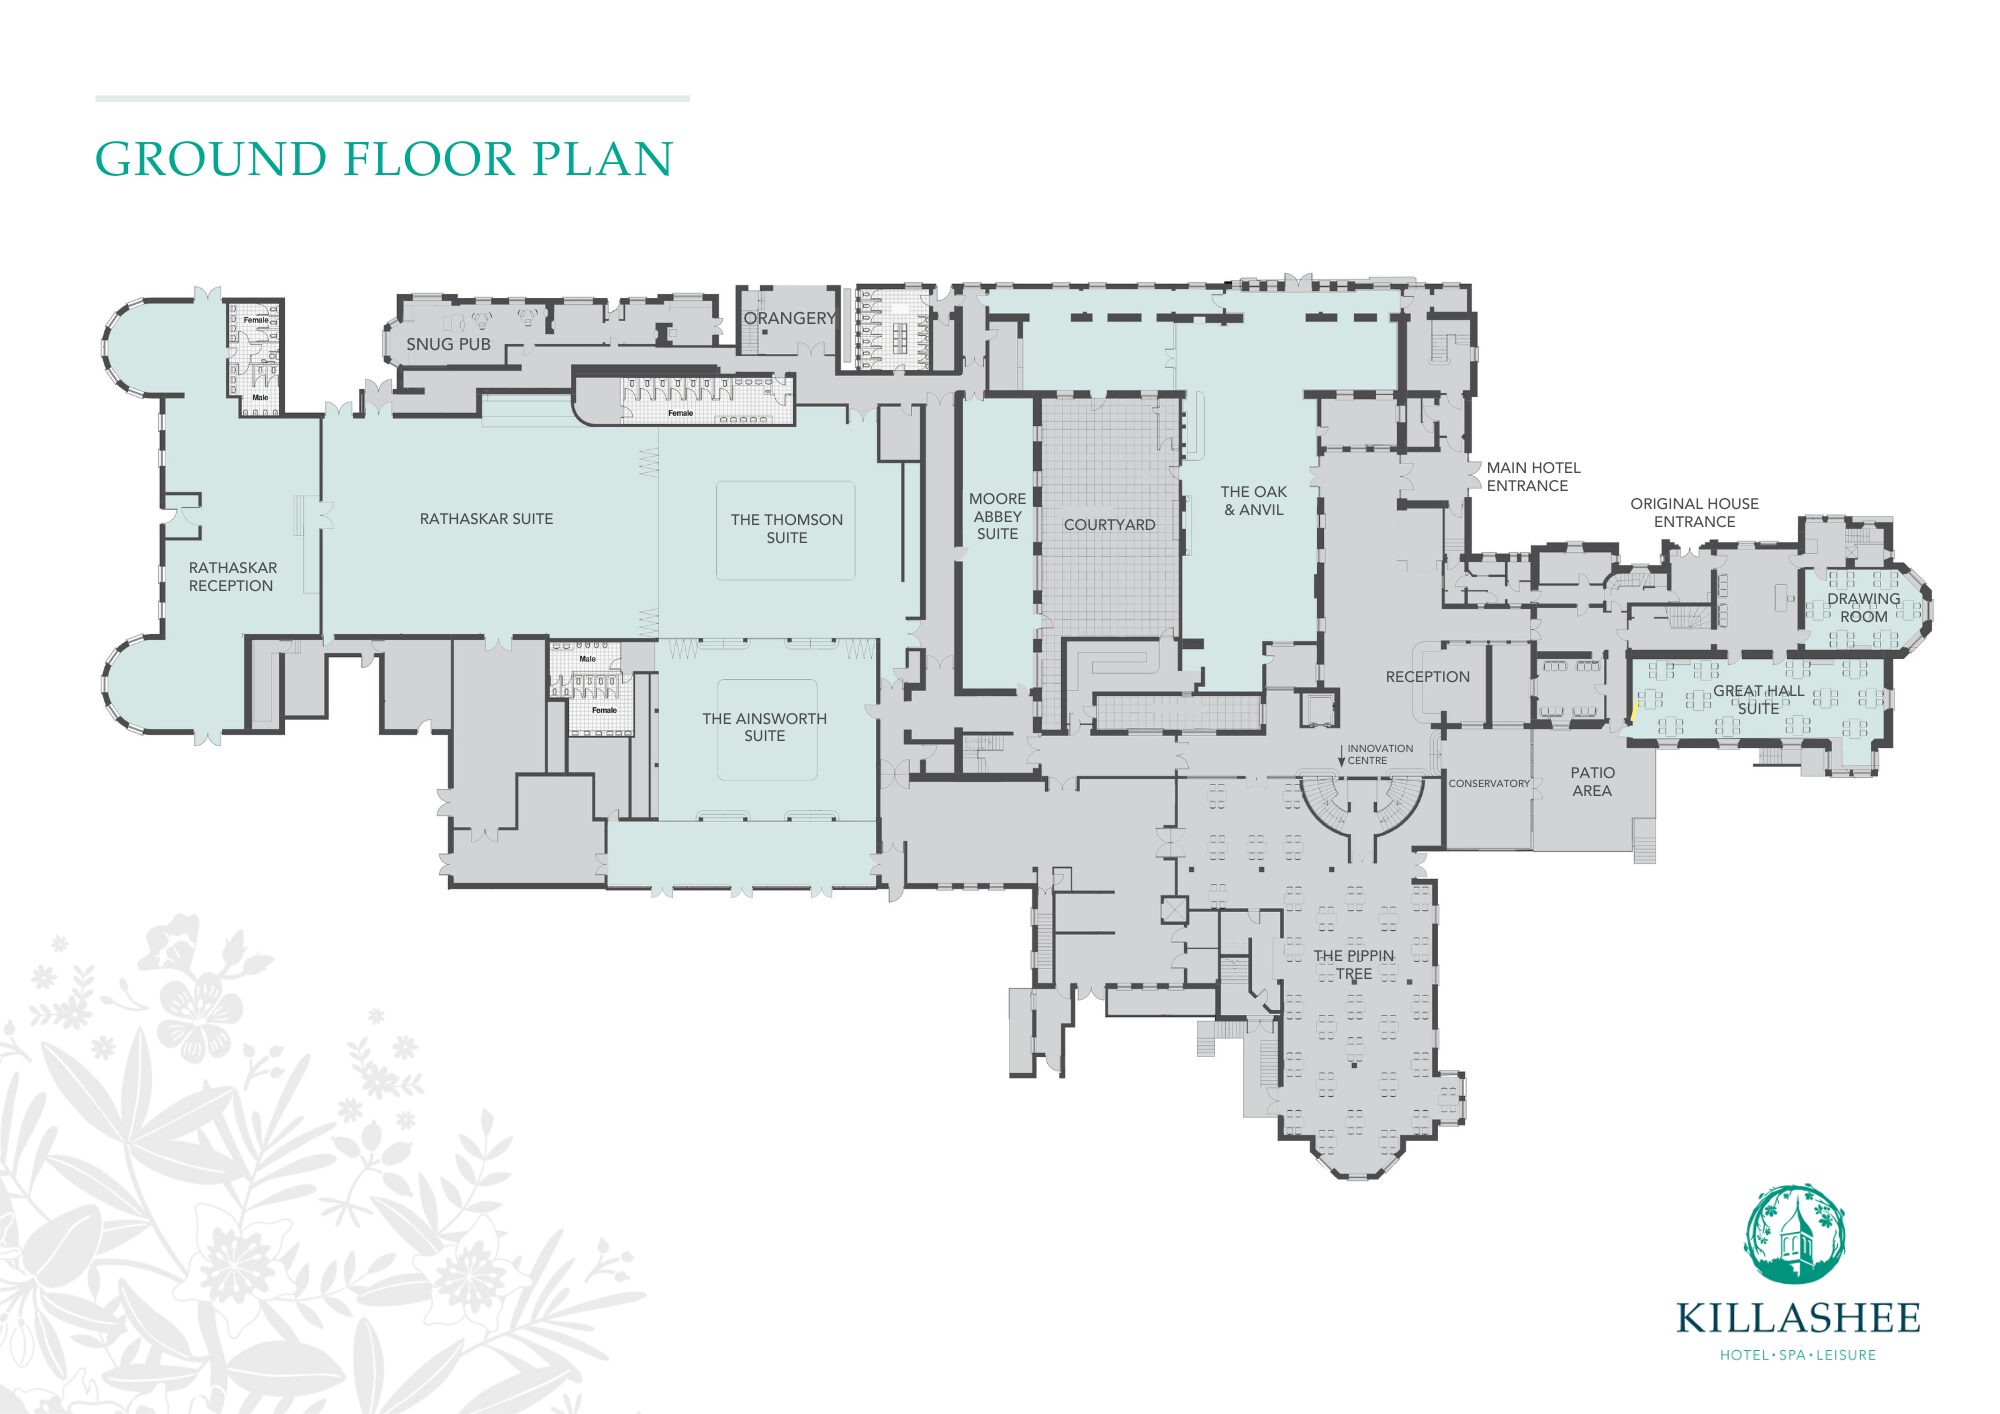
Ground Floor
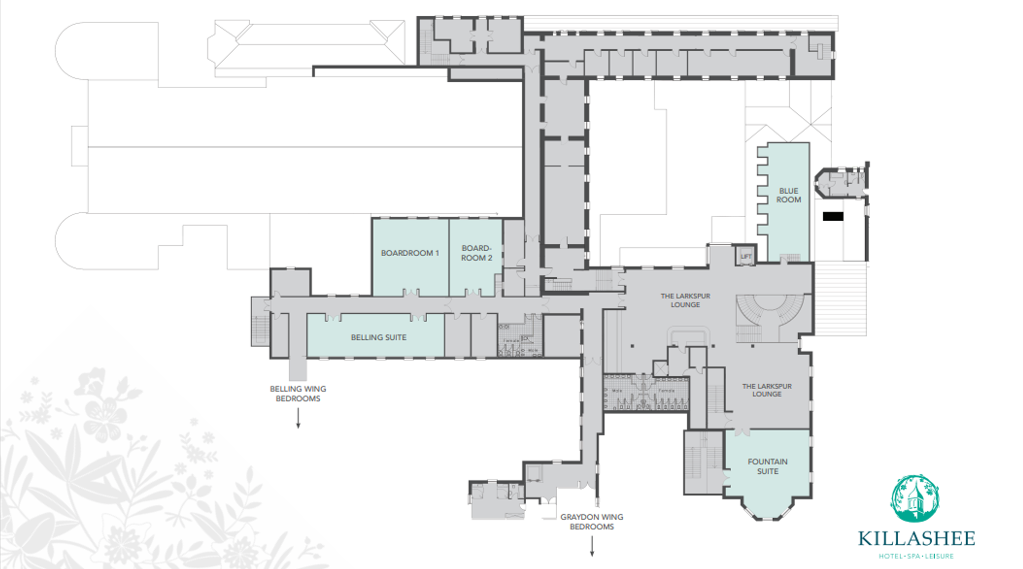
First Floor
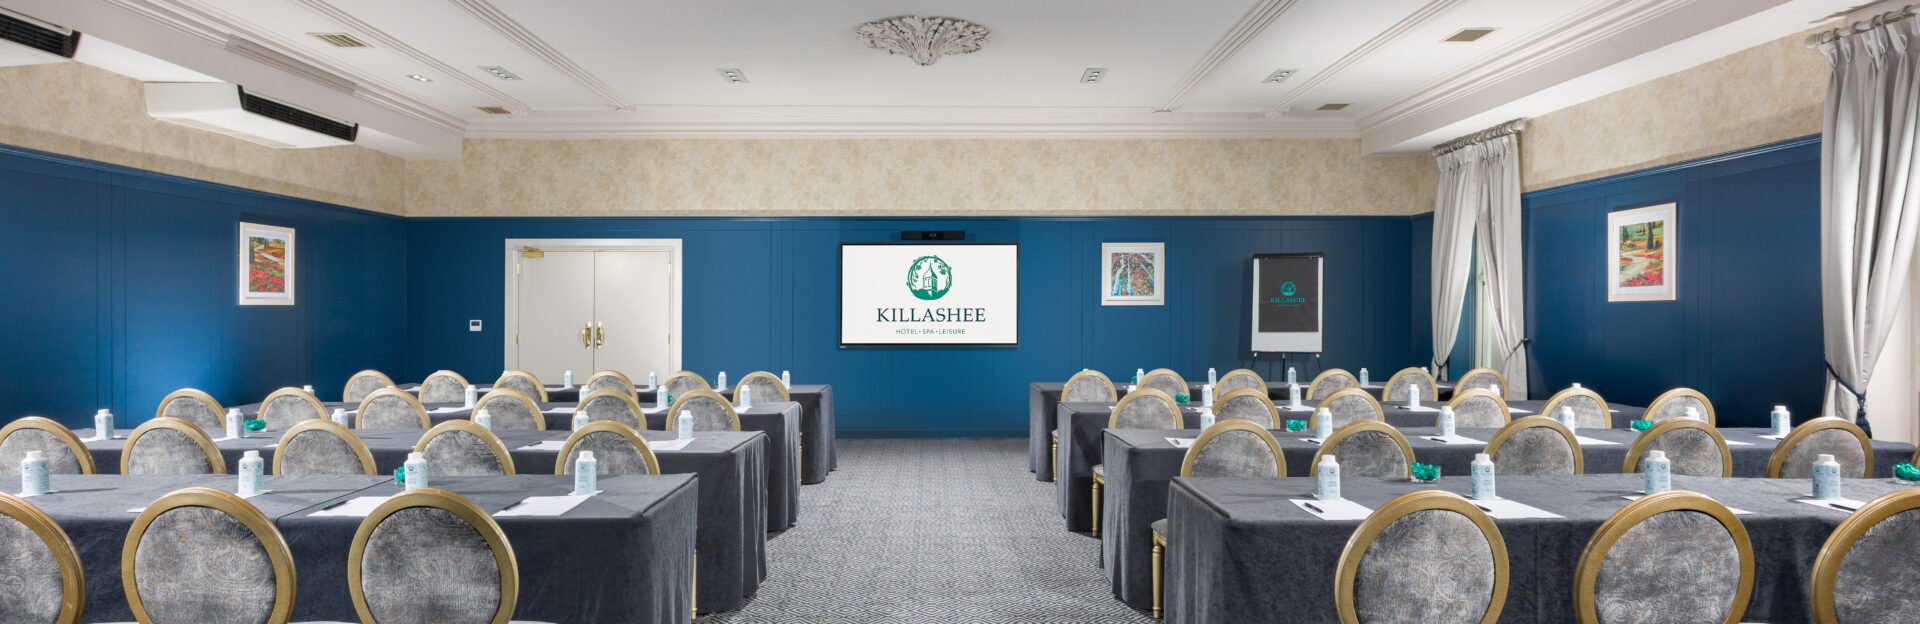
Room Dimensions & Capacities
| Room | Sq. Metres | Length (M) | Width (M) | Height (M) | Theatre | Boardroom | U-Shape | Classroom | Banquet | Cabaret |
|---|---|---|---|---|---|---|---|---|---|---|
| Lockewood | 728.2 | 45.8 | 15.9 | 4.46 | 800 | 200 | 150 | 300 | 550 | 300 |
| Rathaskar | 383.2 | 24.1 | 15.9 | 4.46 | 400 | 100 | 70 | 160 | 240 | 160 |
| Thomson | 345.0 | 21.7 | 15.9 | 4.46 | 400 | 70 | 60 | 140 | 240 | 140 |
| Ainsworth | 195.7 | 15.1 | 12.96 | – | 130 | 62 | 50 | 90 | 120 | 72 |
| Moore Abbey | 111.3 | 21 | 5.3 | 3.3 | 70 | 32 | 28 | 24 | 60 | 48 |
| Great Hall | 85.8 | 16.5 | 5.2 | 4.4 | 100 | 45 | 40 | 40 | 99 | 56 |
| Board Room 1 | 104.0 | 10.1 | 10.3 | 3.6 | 90 | 30 | 30 | 40 | – | 50 |
| Board Room 2 | 64.9 | 10.3 | 6.3 | 3.6 | – | 20 | 18 | – | – | – |
| Blue Room | 111.3 | 21 | 5.3 | 3.3 | – | 20 | 18 | – | – | – |
| Belling Suite | 140.0 | 20 | 7 | 3.5 | 100 | 30 | 25 | 26 | – | 25 |
| Fountain Suite | 126.5 | 11.5 | 11 | 3.5 | 100 | 30 | 32 | 55 | – | 50 |
| Innovation Hub | 66.5 | 13.3 | 5 | – | 80 | 30 | 28 | 30 | – | 35 |
| Syndicate 2 | 23.5 | 5.94 | 3.96 | 3.35 | – | 8 | – | – | – | – |
Explore Conferences
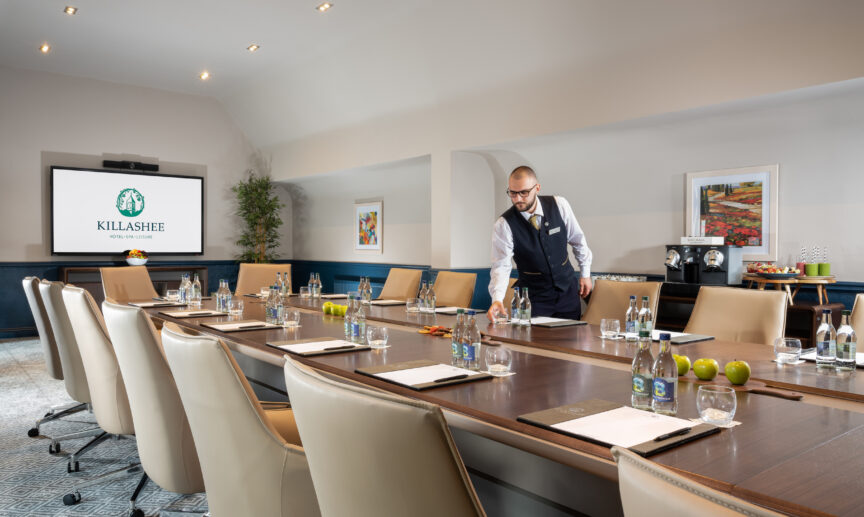
First Floor Boardrooms
Our dedicated first floor of five meeting rooms catering from 10 to 100 delegates. These naturally lit meeting rooms come equipped with stationery and AV. The centre of creativity is a great cup of coffee, and Killashee understands this.
Lockewood Suite
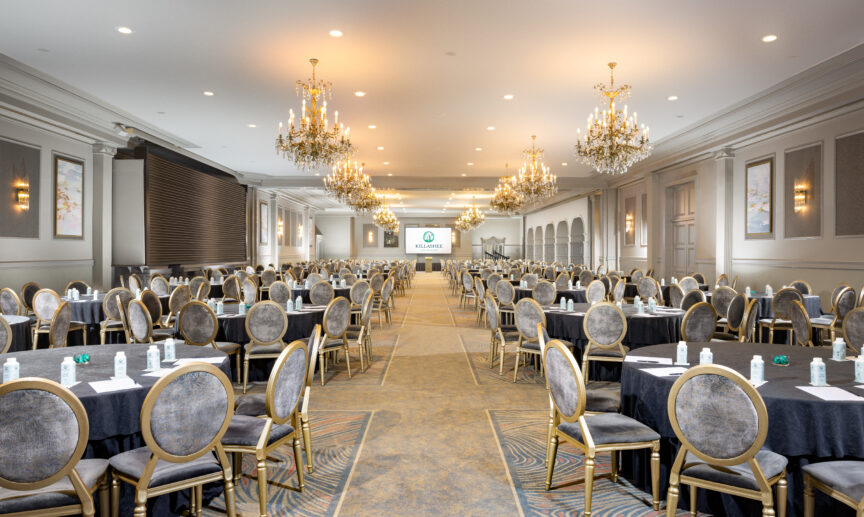
An imaginative environment that can cater for 600 theatre style or 350 classroom style. This space can be transformed into an exhibition centre, indoor team building area, car display and the only limitation is the minds ability to visualize the endless possibilities.
Floor Plans
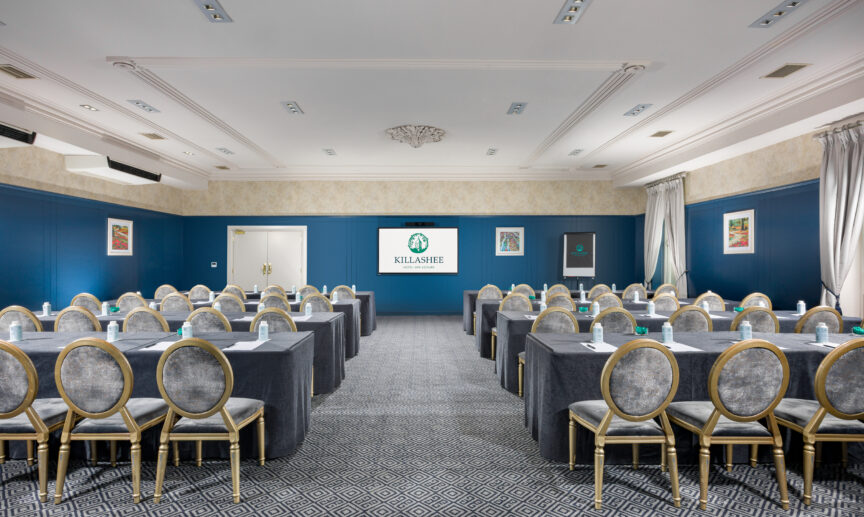
Explore the layout of our conference and meeting venues through detailed floor plans—perfect for planning and inspiration.
Incentive Travel
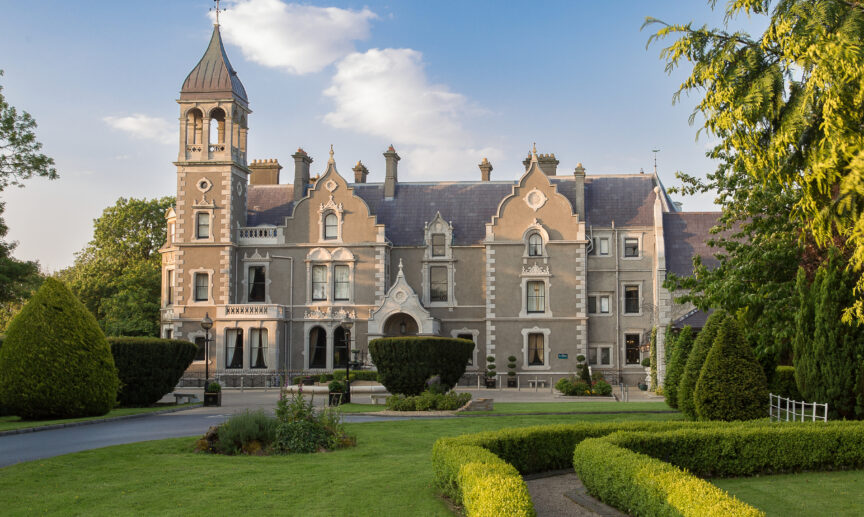
Just 40 minutes from Dublin, Killashee blends luxury, beautiful grounds, and memorable experiences—perfect for rewarding and inspiring your incentive travel group.
Reasons to Book
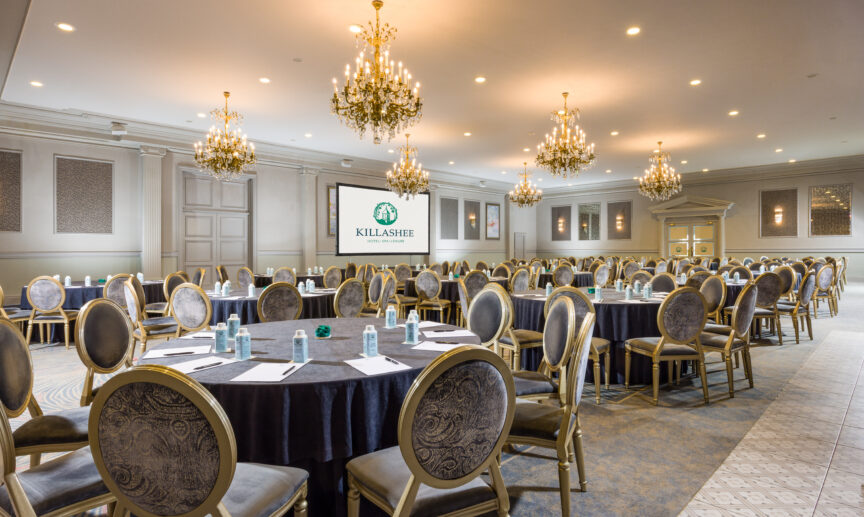
Elevate your corporate stay with luxurious rooms, complimentary parking, seamless event facilities, and access to our spa and leisure centre—all just minutes from Dublin. Enjoy the perfect blend of productivity and relaxation in one inspiring setting.
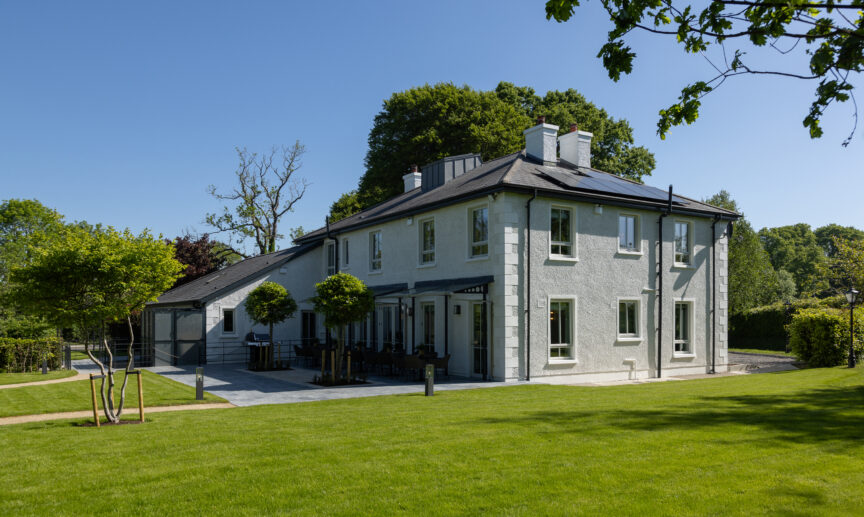
The Reserve
This ultra luxurious nine bedroom country residence is perfect for groups of guests seeking an elevated experience and offers the utmost privacy, comfort and refinement.
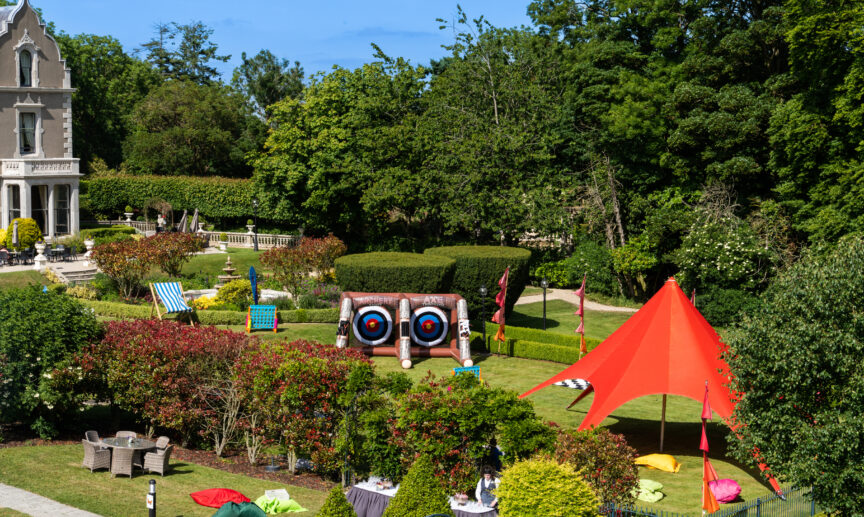
Team Building
Set across 55 acres, Killashee offers inspiring indoor and outdoor spaces for team-building activities, from treasure hunts to creative challenges—designed to spark connection and collaboration.
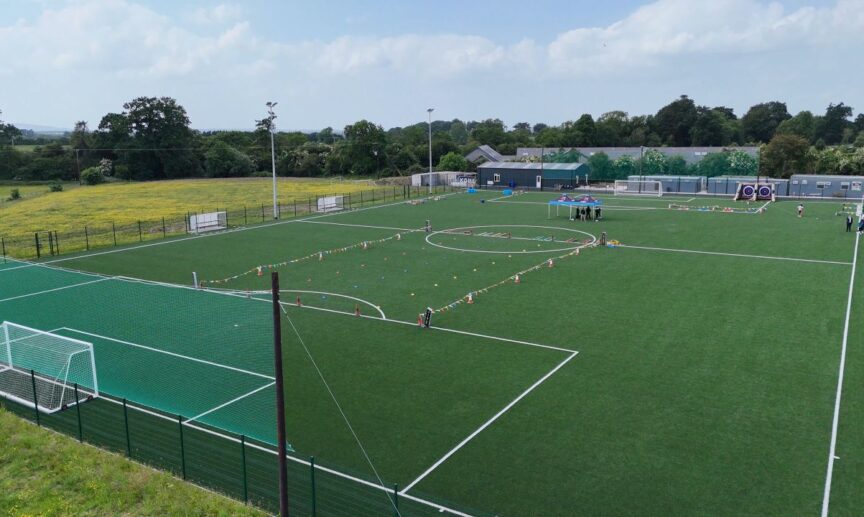
Astro Pitch
Elevate your team building activities with Killashee. Our state-of-the-art 5G Astro Pitch is now available for use for team building activities from Monday to Friday from 8am to 5pm.
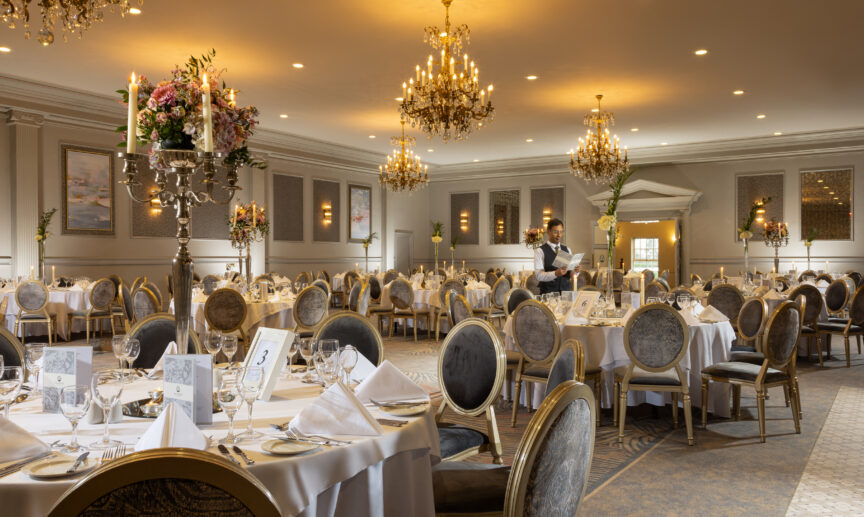
Private Dining
Whether it’s a refined banquet with colleagues or some light networking after a day of conferencing, we have a fantastic range of intimate dining rooms and lavish ballrooms to suit your event, for anything from 30 to 500 guests.
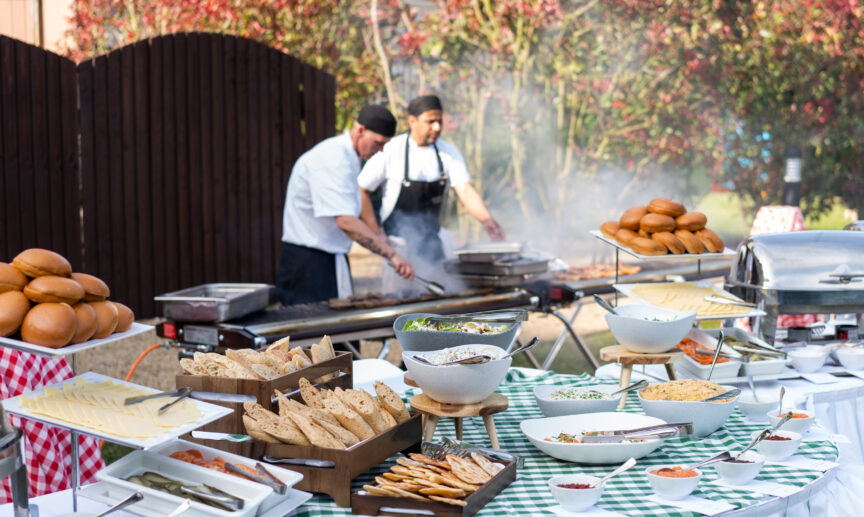
BBQ & Outdoor Events
Enjoy a relaxed summer barbecue in Killashee’s gardens or courtyard. Delicious grilled dishes, fresh sides, and flexible indoor options make every gathering memorable—rain or shine.
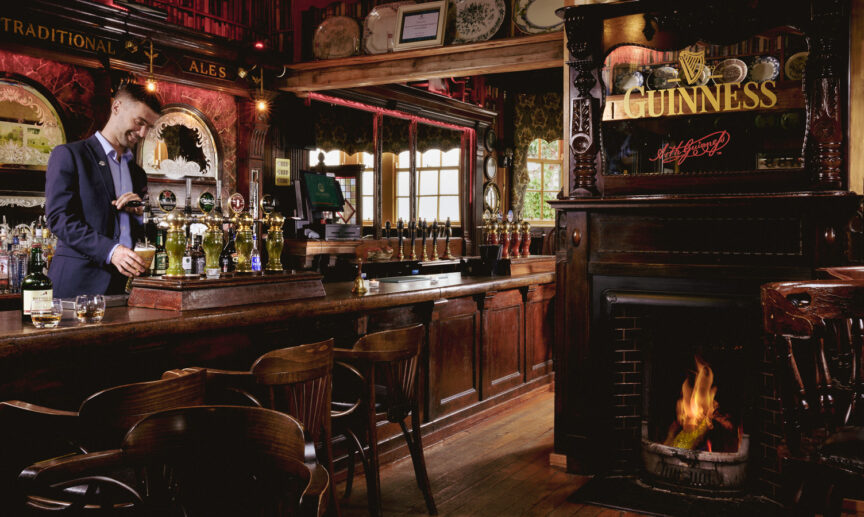
The Snug
‘The Snug’ is our very own traditional Irish pub here at Killashee Hotel. It’s steeped in character and absolutely reminiscent of a bygone age, when life was lived at a slower pace and the storytellers were the heroes!
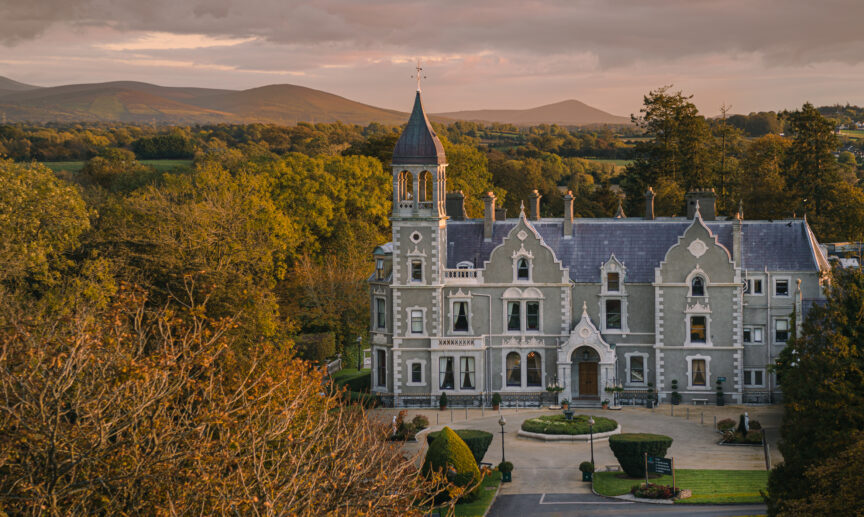
Green ESG Policy
At Killashee Hotel, we are committed to not only providing exceptional hospitality experiences, but also to doing so in a sustainable and responsible manner.
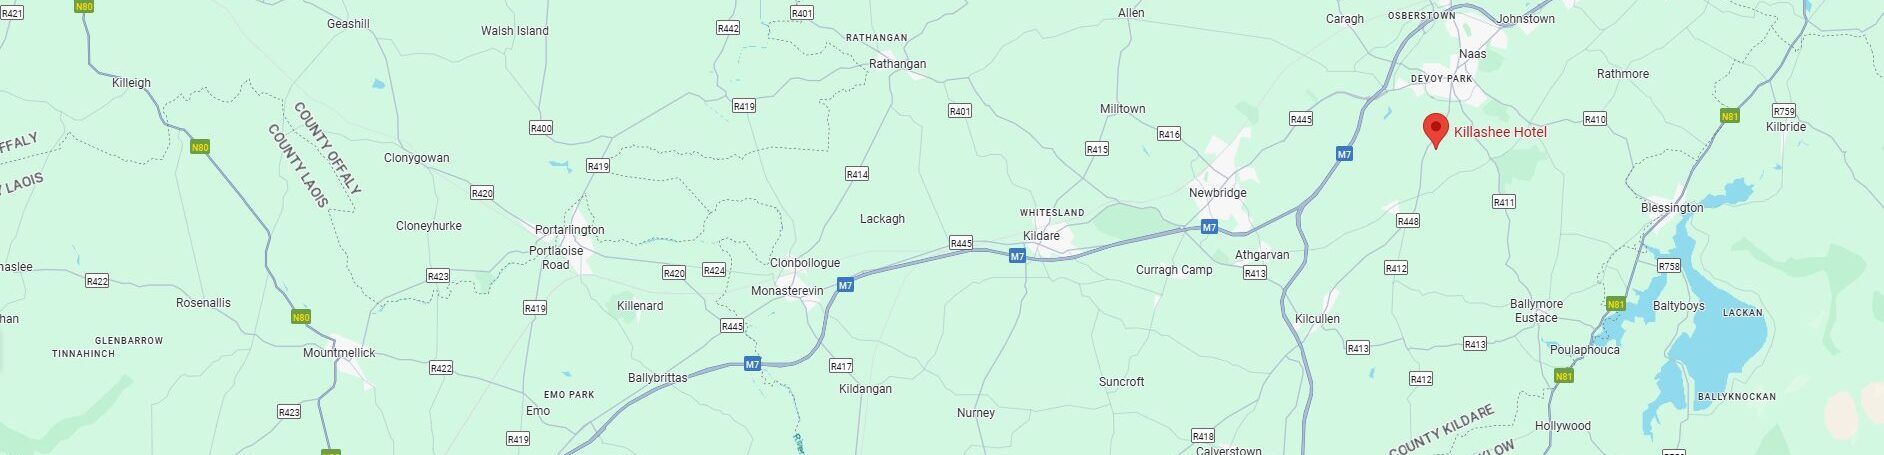

Where to find us
Killashee Hotel, Killashee, Naas, Co. Kildare, W91 DC98
Tel: +353 45 879277
Email: [email protected]